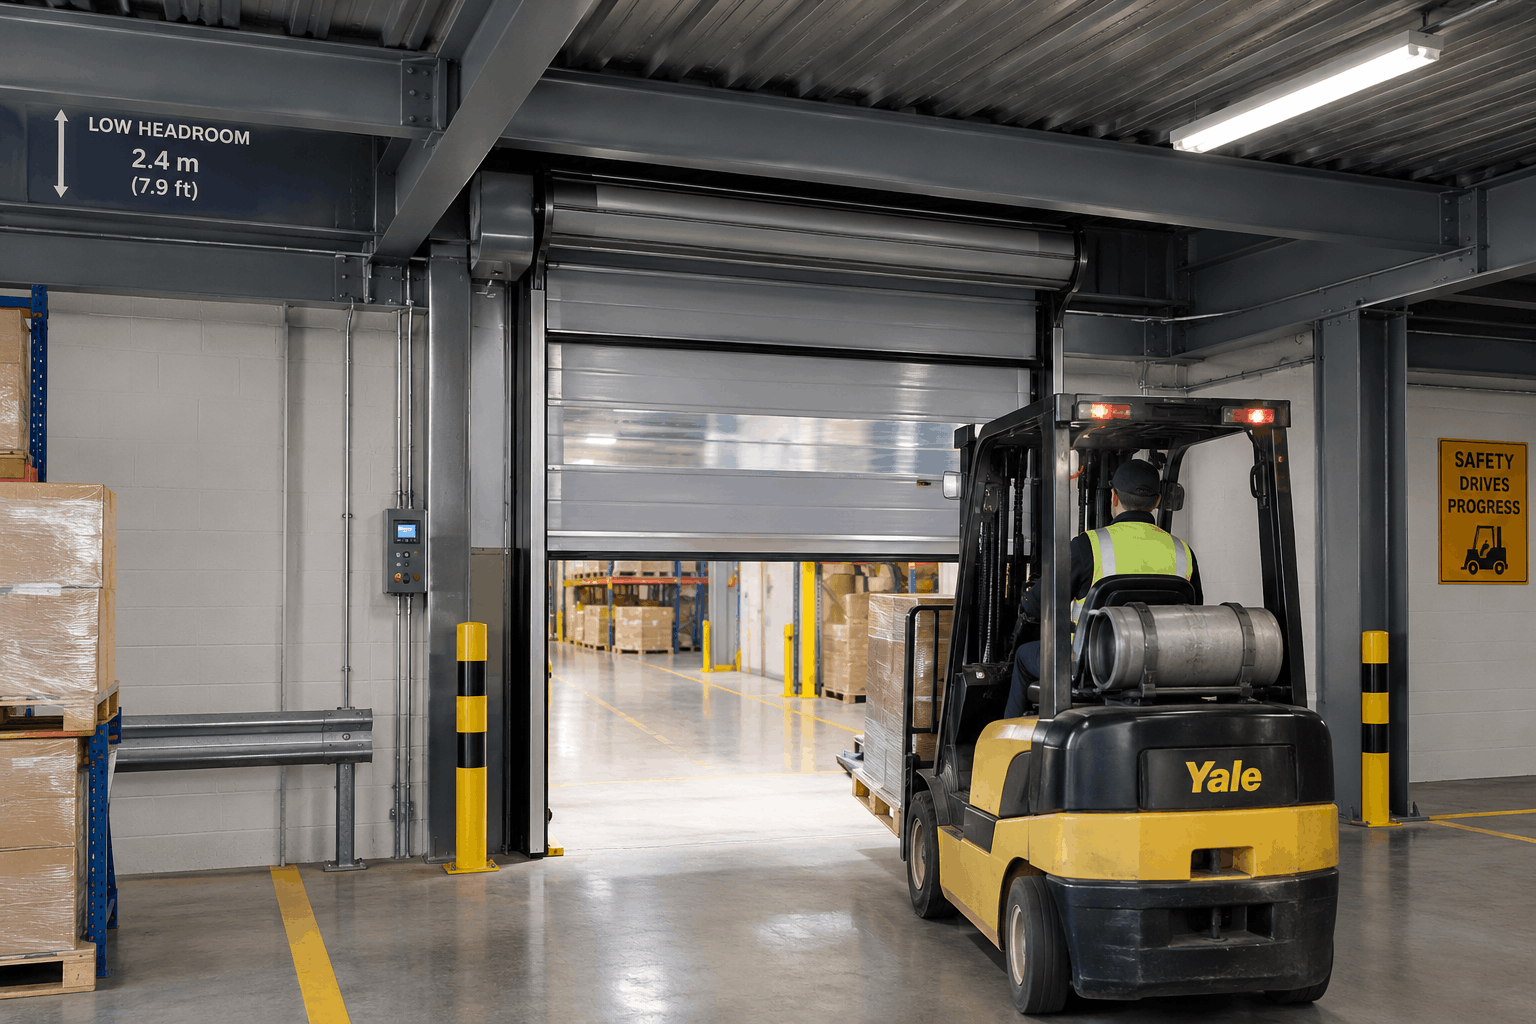
Industrial doors for limited headroom can be difficult to select because a conventional overhead door may require more ceiling space than the building can provide. In warehouses, factories, parking facilities, and other industrial buildings, the available area above an entrance can be restricted by beams, lighting, ventilation equipment, conveyors, ductwork, or other infrastructure.
When overhead space is limited, the solution is not simply to choose the smallest door. The entrance needs to be evaluated as a complete system, including the door’s opening mechanism, clearances, dimensions, traffic requirements, safety equipment, and installation conditions.
Why Headroom Matters for Industrial Doors
Headroom is the vertical space available above the entrance for the door and its operating mechanism. Conventional overhead systems may require tracks or other components extending into the ceiling area.
In an existing facility, that space may already be occupied. A structural beam could sit directly above the opening, or mechanical services may leave insufficient clearance for a traditional door configuration.
Limited headroom can therefore affect:
- Door selection
- Installation layout
- Vehicle clearance
- Available opening height
- Equipment positioning
- Maintenance access
- Safety around the entrance
The first step is to measure the opening and the surrounding area rather than assuming that a standard configuration will fit.
How Do Industrial Doors Work in Tight Overhead Spaces?
Industrial doors designed for constrained installations can use alternative lifting or storage arrangements that reduce the amount of conventional overhead track space required.
A spiral high-speed configuration is one example. Instead of allowing rigid door panels to travel along conventional horizontal tracks above the opening, the panels can move through a guided spiral system. This allows the door curtain to be stored in a compact arrangement above or near the entrance.
The exact space requirement varies by door design, opening dimensions, structural conditions, and manufacturer configuration. For that reason, installation planning should be based on actual site measurements.
Key Measurements to Check Before Choosing a Door
A limited-headroom project should begin with a complete survey of the entrance.
Opening width and height
Record the clear width and height required for normal vehicle, forklift, pedestrian, or equipment movement. The required opening should reflect the largest routine traffic rather than only the smallest vehicle using the entrance.
Available headroom
Measure the vertical distance above the opening and identify anything occupying that area. Beams, pipes, electrical equipment, lighting, ventilation ducts, and conveyors can all influence the available installation space.
Side clearance
Headroom is not the only constraint. Walls, columns, machinery, or adjacent traffic routes can restrict the space available beside the opening.
Structural conditions
The supporting structure must be suitable for the proposed door system and its installation method. Existing buildings may require additional engineering or mounting arrangements.
Maintenance access
A compact installation still needs practical access for inspection and maintenance. Equipment should not be positioned where routine servicing becomes unnecessarily difficult.
When Is a Spiral Configuration Worth Considering?
A spiral configuration can be relevant when a facility needs a high-speed industrial entrance but cannot accommodate the layout of a conventional overhead system.
This may apply to:
- Warehouses with crowded ceilings
- Manufacturing areas with overhead equipment
- Loading areas with restricted installation space
- Parking or vehicle-access facilities
- Industrial buildings being renovated
- Entrances requiring frequent opening and closing
The decision should still be based on the complete application. A compact door arrangement does not eliminate the need to consider traffic volume, opening dimensions, environmental exposure, insulation, safety, and automation.
For facilities comparing high speed spiral door options, the available headroom should be considered alongside the required opening size and operating environment rather than evaluated as a separate specification.
Headroom vs. Clear Opening: Why the Difference Matters
One common mistake is to measure only the existing door opening.
A facility may have sufficient width and height for vehicle movement but still lack the space required for the door’s operating mechanism. Conversely, reducing the door’s installation footprint may affect the usable clear opening if the configuration is not planned correctly.
The objective should be to preserve the required passage while working within the building’s physical limitations.
For example, a warehouse entrance used by forklifts may require the full opening height for safe movement. Installing equipment that reduces this clearance could create an operational problem even if the door itself technically fits.
Other Factors to Consider Alongside Headroom
Opening speed
If the entrance is used frequently, operating speed becomes important. Repeated forklift or vehicle movement can make long open periods inconvenient and can affect the separation between indoor and outdoor areas.
Safety systems
Automated industrial doors may use photoelectric sensors, light curtains, safety edges, radar, induction loops, or other controls depending on the application.
These systems should be considered during the initial design rather than added as an afterthought.
Insulation and sealing
If the entrance separates conditioned spaces from outdoor areas or different temperature zones, buyers should examine panel construction, insulation, and sealing.
The door must perform its environmental role while still fitting the available installation space.
Wind and weather exposure
Exterior entrances may face wind, rain, dust, and changing weather conditions. The appropriate construction should reflect the exposure at the site.
Traffic frequency
A door used several times per day has different operational requirements from one serving a busy loading dock or manufacturing line. High-cycle applications should be evaluated for durability, controls, maintenance, and opening speed.
What If the Ceiling Is Crowded With Equipment?
A crowded ceiling does not automatically rule out an automated industrial door, but it makes the site survey more important.
The installation team should identify conflicts before selecting the final configuration. Moving a light fixture or duct may be possible in some facilities, while in others the door design may need to adapt to the existing layout.
Digital drawings, accurate measurements, and photographs of the entrance can also help engineers understand the available space before installation planning is finalized.
Questions to Ask Before Ordering
Before choosing an industrial door for a low-clearance entrance, ask:
How much clear opening do vehicles actually need?
Define the required width and height based on real traffic.
How much space is available above the opening?
Measure usable headroom rather than relying on approximate dimensions.
What occupies the surrounding space?
Check beams, ducts, pipes, lighting, conveyors, machinery, and electrical equipment.
How frequently will the door operate?
Frequent traffic may require a high-cycle configuration and automated controls.
Does the entrance face outdoors?
If so, consider wind, weather, sealing, and environmental separation.
Will the door need automation?
Determine whether radar, induction loops, photoelectric sensors, access control, or other systems are appropriate.
Planning the Installation Around the Building
Limited headroom makes early planning particularly valuable. A door should be selected based on the physical characteristics of the building and the way people, forklifts, vehicles, and equipment use the entrance.
The best configuration is one that provides the necessary clear opening while fitting the available structural space and supporting the facility’s operational requirements. By measuring the entrance carefully and evaluating speed, safety, insulation, weather exposure, and maintenance together, facility managers can avoid selecting a door that fits the opening but creates problems elsewhere in the building.